
About Terra Design
A Cape Town Interior Design Studio
Terra grew from an idea first established by architect Dion Max Walters: to create an interior design studio
with the same rigour and attention to space, material and detail that have long underpinned the architecture of Bömax.
Conceived as an extension of Bömax Architects, the concept was originally established as Mien Design. Following the pandemic, Dion invited interior designer Nicole Currer and architect Joshua Brodie to join him in developing the practice. Together, they evolved the original concept into the dedicated and independent Cape Town interior design studio that is Terrā today.
Terra brings together the complementary disciplines of interior design and architecture, with Nicole leading the interior design studio, Dion contributing architectural and design direction, and Joshua bringing architectural and commercial expertise.
Together, they have built Terra into a collaborative studio working across residential, hospitality and commercial projects.
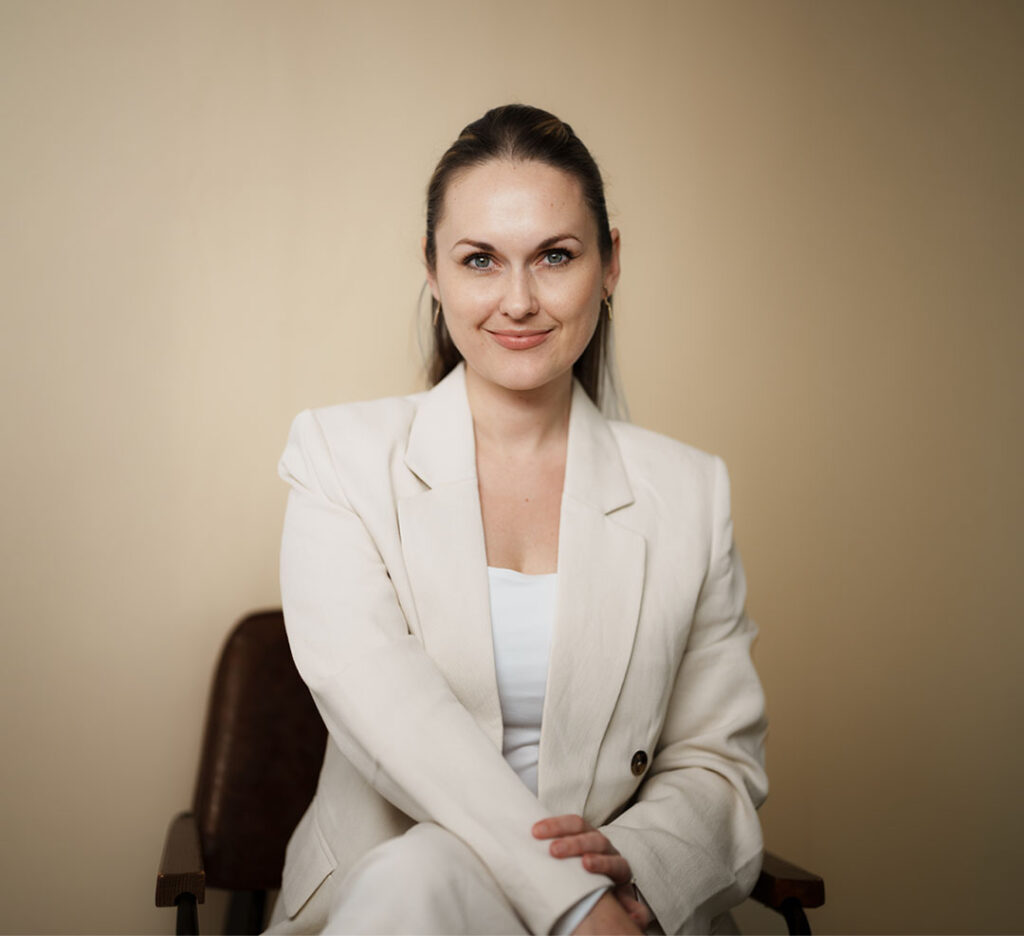
NICOLE CurrER
Interior designer | Co-Founder
Nicole leads Terra’s interior design studio, overseeing the creative direction and delivery of projects across residential, hospitality and commercial interiors.
With experience in interior architecture and design, she brings a strong understanding of spatial planning, materiality, furniture and detailing to the studio. Nicole works closely with clients and the wider design team from concept through to completion, ensuring each project maintains a clear and coherent design direction.
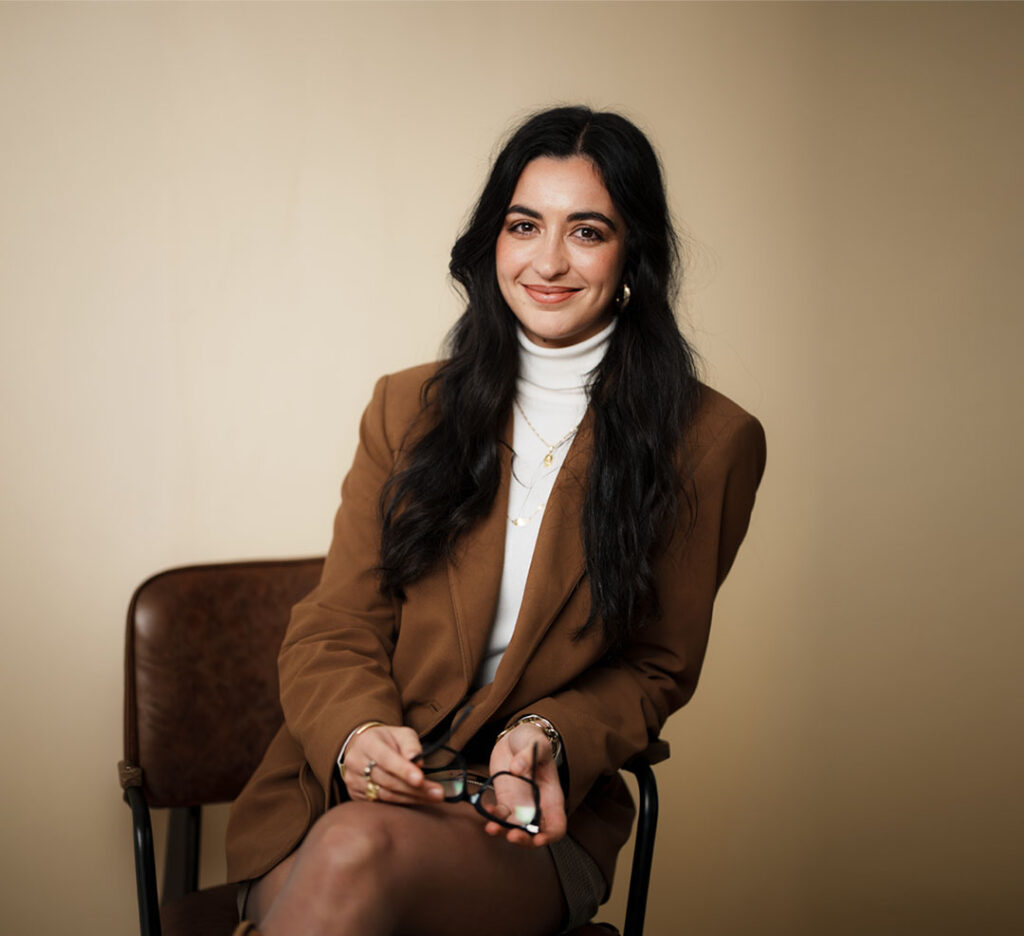
Scarlett Bégot
Interior Designer
Scarlett brings experience across residential and commercial interiors, with particular strength in developing cohesive material palettes, detailing and furniture selections.
Working across projects from concept development through to implementation, she combines creative thinking with a practical understanding of how interiors are assembled and experienced.
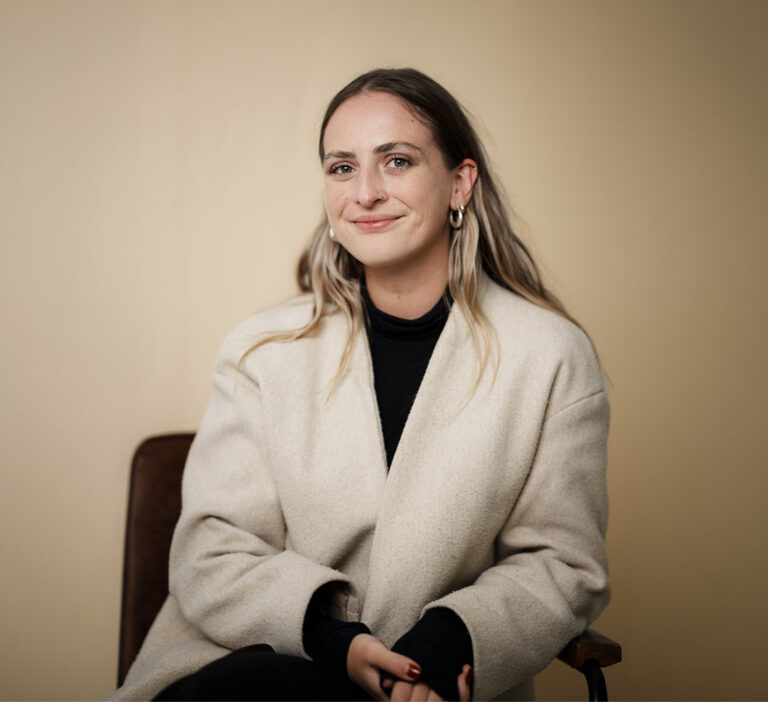
Sarah Lottering
Interior Designer
Sarah contributes to the development and delivery of Terra’s interior projects, working across spatial planning, material selection, detailing and FF&E.
Her approach is practical and considered, with an emphasis on creating interiors that respond clearly to their architecture, context and everyday use.
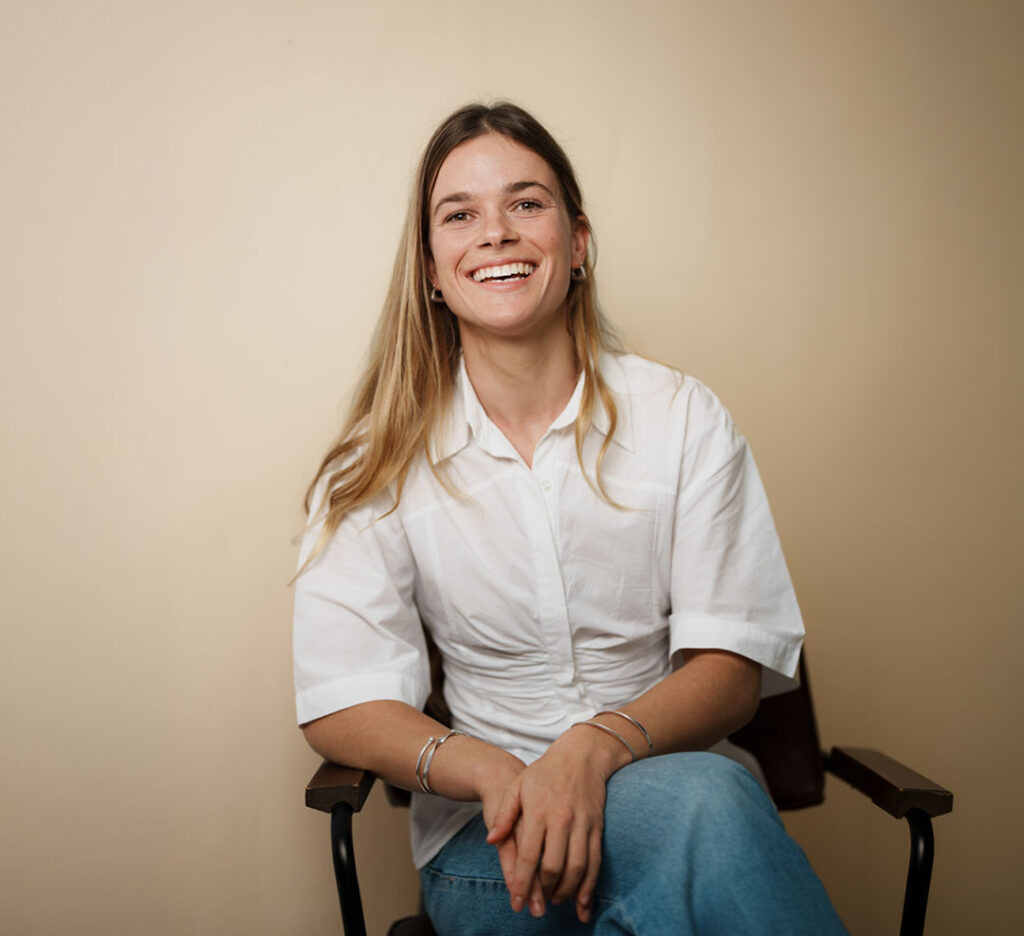
Emily Winter
Interior Designer
Emily works across the design development of Terra’s residential and commercial projects, contributing to material research, detailing, furniture and the preparation of project documentation.
She brings a careful eye to the development of each project, helping translate the studio’s initial design concepts into coherent, resolved interiors.

Lerato Botlhoko
Interior Designer
Lerato contributes across concept development, material selection, FF&E and project detailing.
Her work focuses on bringing together the individual elements of an interior — materials, furniture, lighting and objects — into spaces that feel cohesive, personal and connected to their architectural setting.
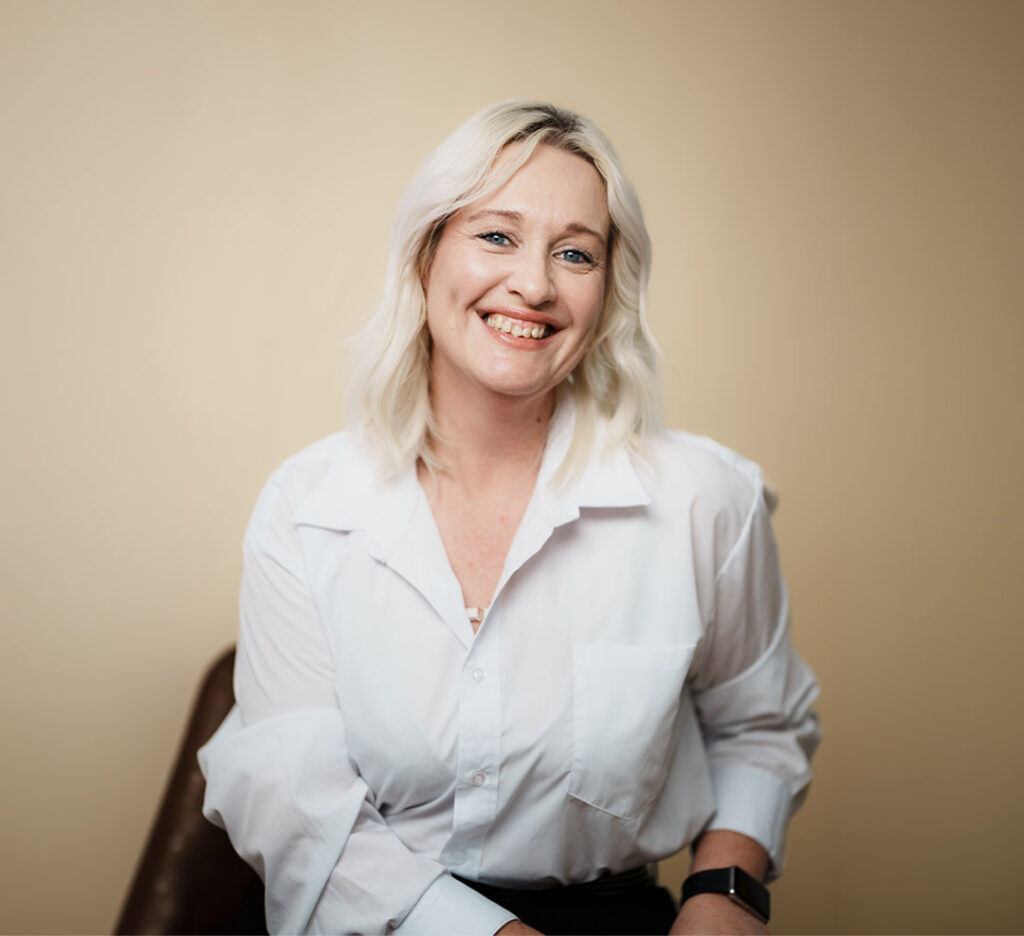
Leriesa Kleynhans
Office Manager
With a decade of HR experience and eight years in office management and finance, Leriesa is the person behind the scenes, making sure the studio runs with the same care and intention that goes into every design project.
Her role sits at the intersection of people, process, and numbers, from supporting the team day to day to keeping the studio’s finances and operations in good shape.
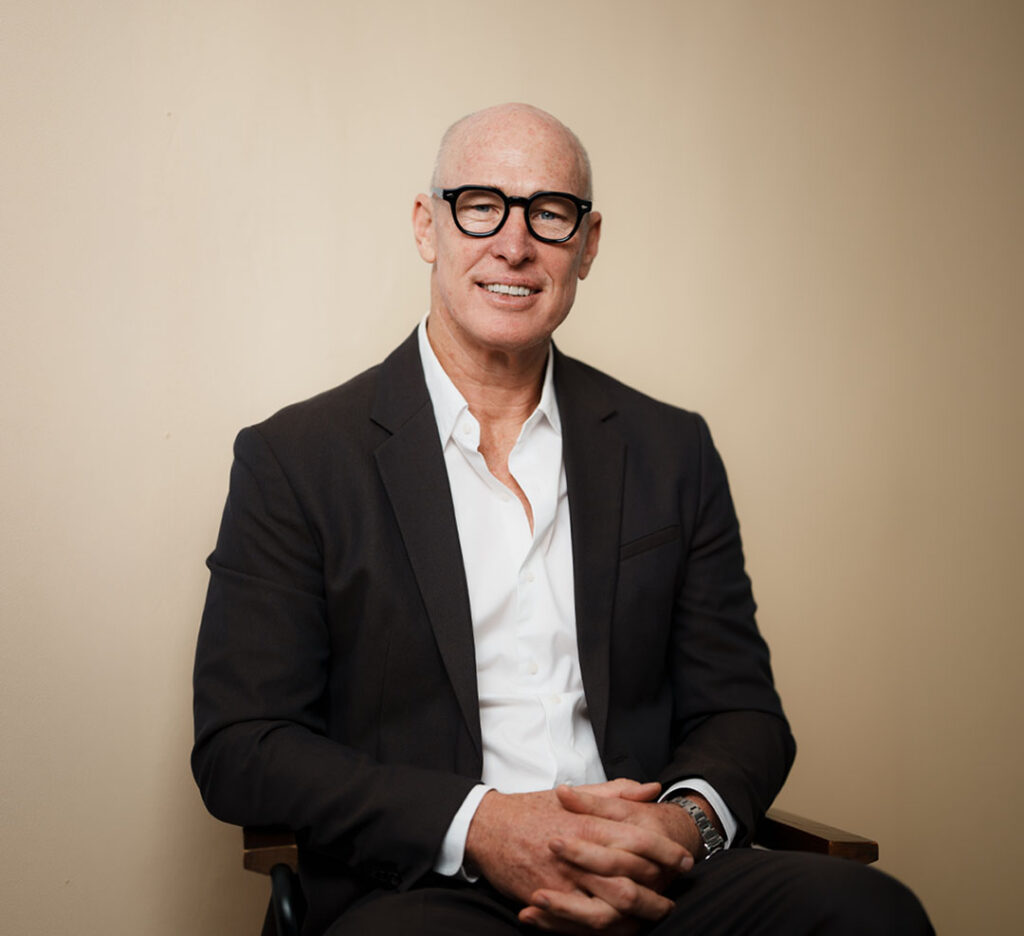
DION MAX WALTERS
Architect | Co-Founder
Dion is an architect and founder of Bomax Architects, established in Cape Town in 2000. With more than 25 years of experience in contemporary residential and commercial architecture, he brings architectural thinking and design direction to Terrā.
His involvement focuses particularly on spatial planning, architectural integration, materiality and the relationship between interior and exterior space. Dion’s approach helps ensure Terrā’s interiors are conceived as an integral part of the architecture rather than as a separate layer.
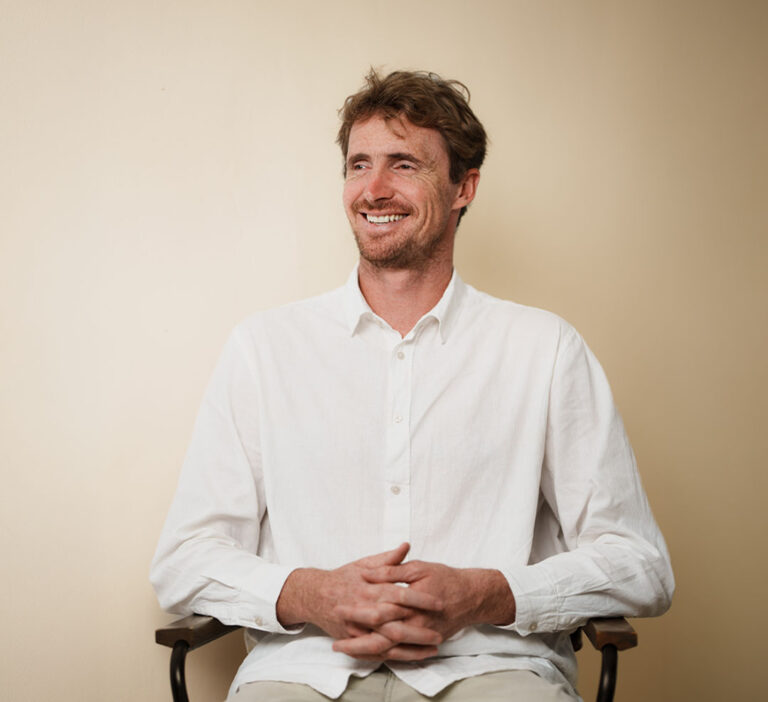
Joshua Brodie
Architect | Co-Founder
Joshua is an architect and partner at Bömax Architects, bringing architectural and commercial experience to Terrā.
His role bridges design, technical understanding and the commercial aspects of the practice, contributing to the development and delivery of projects while supporting Terrā’s broader strategic direction.
AN ARCHITECTURAL FOUNDATION
Terra draws on the experience of an established architectural practice while remaining a dedicated, independent interiors studio. This foundation allows architecture, interior architecture, spatial planning, detailing and FF&E to be considered as part of one coherent design process.
OUR EXPERTISE
INTERIOR ARCHITECTURE & SPACE PLANNING
Our architectural foundation informs the way we approach interiors — from proportion, circulation and spatial planning to lighting, services and the integration of built elements.
MATERIALS & DETAILING
We work with natural and enduring materials, selected for their character, performance and ability to age well. Careful detailing ensures that materials, junctions and finishes come together as a coherent whole.
BESPOKE JOINERY & FURNITURE
Custom joinery and furniture are designed as an integral part of each interior, responding to the architecture, function and character of the project rather than being treated as additions.
FF&E & INTERIOR CURATION
Furniture, lighting, textiles, art and objects are considered together to create interiors that feel collected and personal rather than simply styled.
DESIGN DEVELOPMENT & DELIVERY
From initial concept through technical documentation, procurement and installation, Terrā combines creative direction with the technical experience required to carry an interior through to completion.
