
Interior Architecture in Cape Town

The structural layer that sits beneath decoration
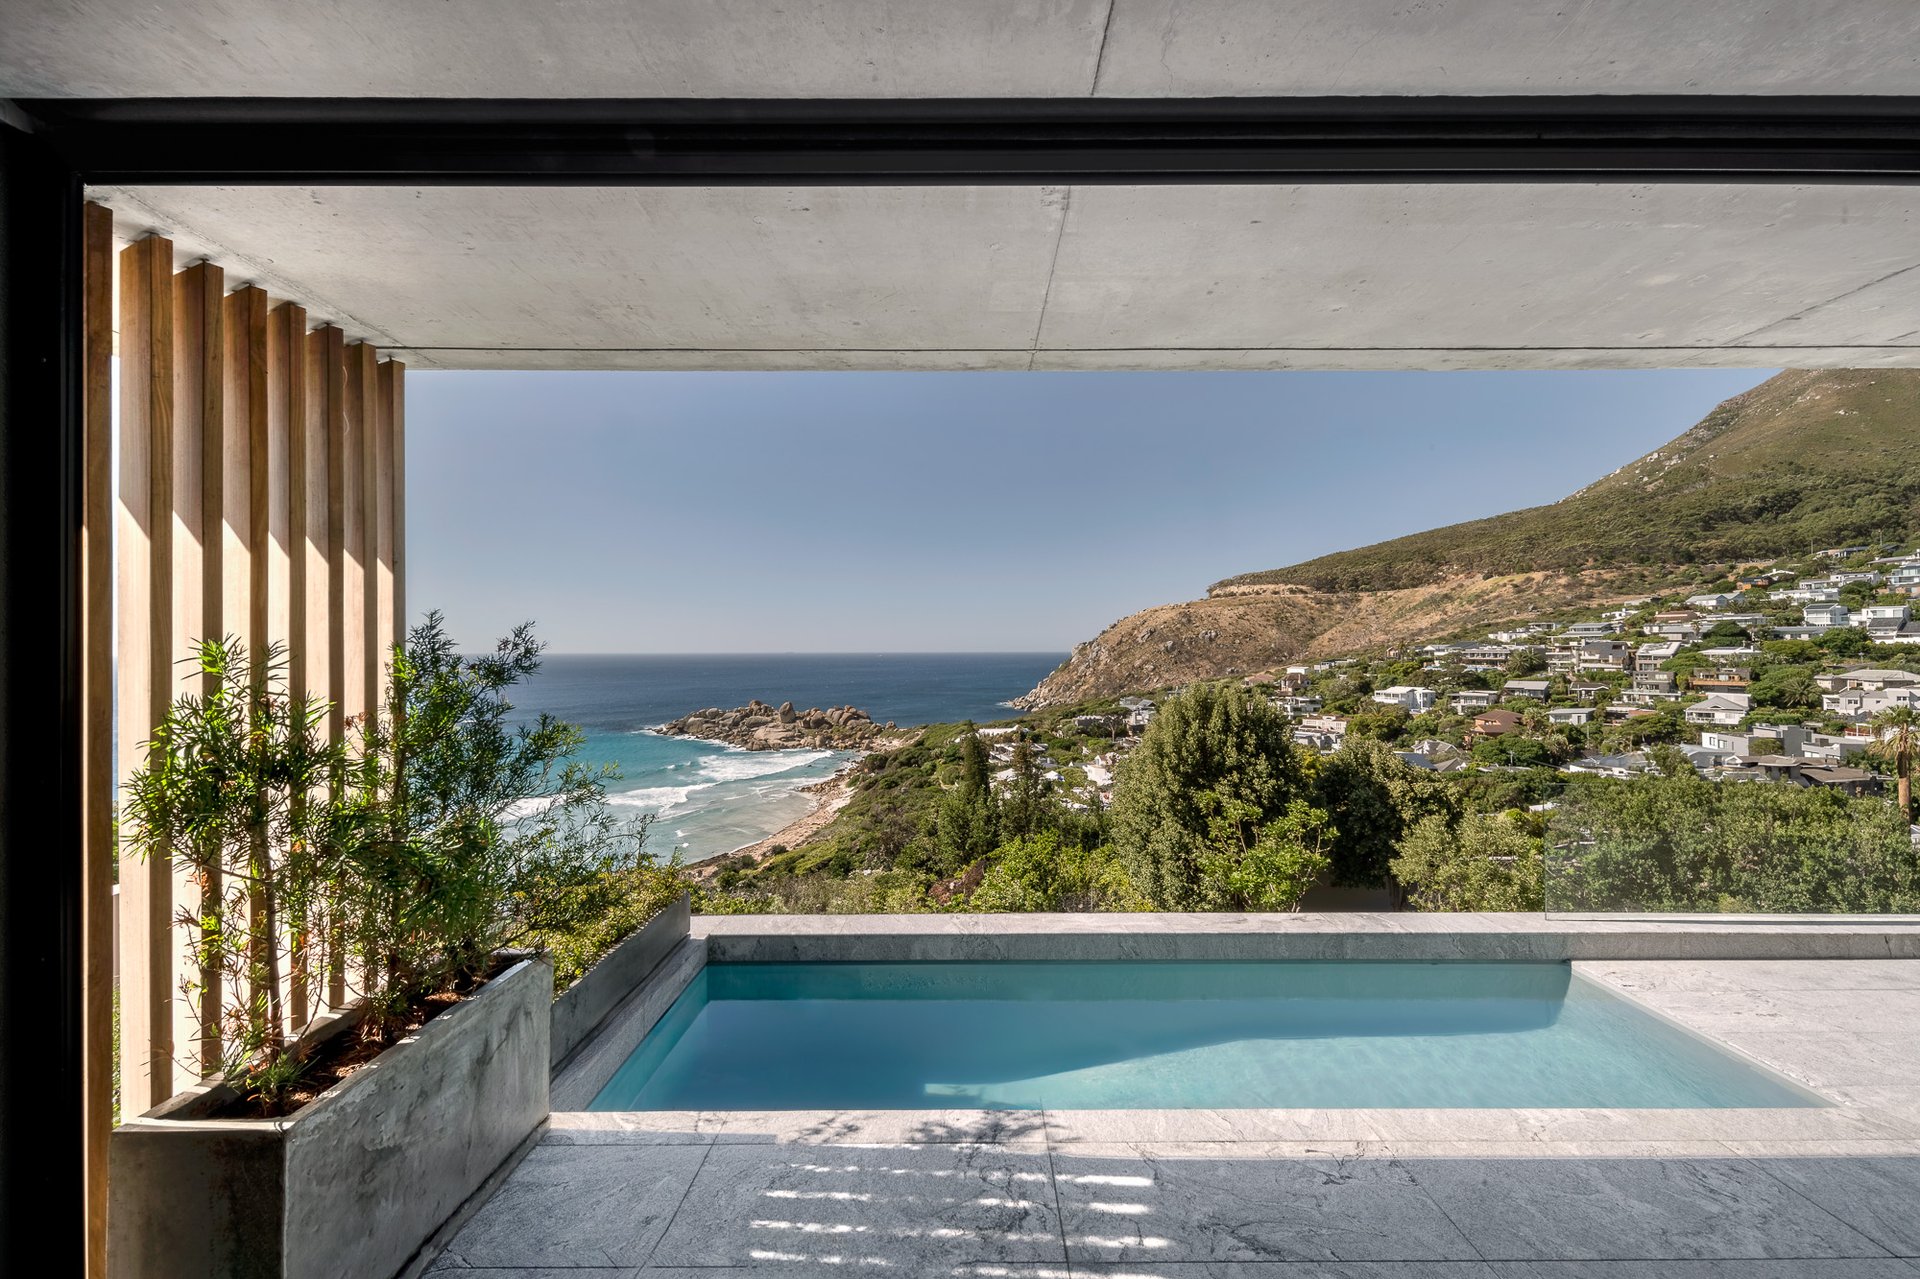
Terra provides interior architecture services across Cape Town and the Western Cape. Spatial planning, custom joinery, integrated lighting, and the technical resolution that determines whether an interior actually works. Not just whether it photographs well on handover.
With Dion Max Walters bringing 25 years of architectural practice via Bomax Architects, interior architecture isn’t a service we outsource. It’s baked into how we work, from the first site visit forward.
WHAT INTERIOR ARCHITECTURE ACTUALLY DOES
Interior architecture determines whether a kitchen works when you’re cooking Sunday lunch for twelve, or only when it’s styled for a magazine. Whether the hallway accommodates a pram, a suitcase, and a person at the same time, or forces you sideways every morning. Whether a tap mixer sits at a height that suits the person actually using it, or at the height of a standard showroom mock-up.
It’s the spatial planning, joinery resolution, lighting integration, and services coordination that either makes a space genuinely liveable or quietly frustrating to use for the next decade.
Most residential interior design handles this layer poorly because the architects move on after the shell is built, and the decorators arrive after the joinery is installed. The critical decisions fall in a gap neither party owns. We don’t leave that gap.

OUR APPROACH TO INTERIOR ARCHITECTURE
Spatial planning with proof, not assumption.
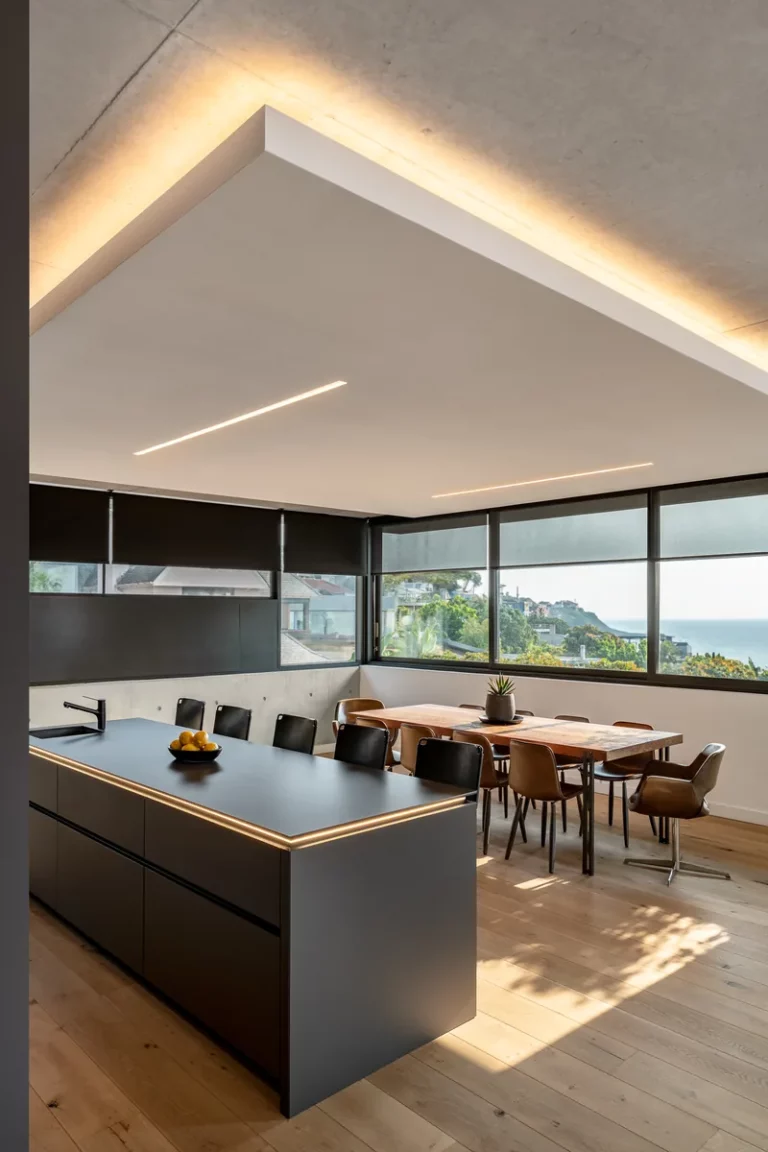
We test circulation paths with furniture-scale mock-ups. We verify that the dining table seats twelve with chairs pulled out, not just with chairs tucked in. We check that the bed corner isn’t the only place someone can stub a toe every morning for twenty years.
Joinery designed, not catalogued.
Every piece of built-in joinery is drawn for the space it lives in. Solid oak looks fine at year ten. We spec the latter and detail it so it doesn’t move through a third Cape Town summer.
Lighting as architecture, not afterthought.
Lighting is designed with the room, not wired into it after paint. Concealed cove lighting, linear pendants scaled to the space, dimmable zones for different times of day. A bedroom that lights correctly at 6am, 10pm, and on a Sunday morning.
Services integration, coordinated on site.
Plumbing drops, electrical loads, ventilation routing. Our architectural background means we read services drawings fluently and resolve clashes before they become concrete.
